<-- style PDP --> 23 Kaitlin Drive, Richmond Hill - Detached for sale for $1,498,000
  • new
  • for sale

23 Kaitlin Drive

Richmond Hill, Ontario, L4E 3W6 - Oak Ridges

$1,498,000

  • Neighbourhood

    Oak Ridges

  • Major Intersection

    Bayview Ave / North Lake Road

  • Listed Since: 11 day(s)

  • Last update: 10 day(s) ago

Overview

  • Property Type

    Detached, 2-Storey

  • Bedrooms

    4 + 1

  • Bathrooms

    4

  • Basement

    Finished

  • Kitchen

    1 + 1

  • Total Parking

    6 (2 Built-In Garage)

  • Lot Size

    49.25x109.6 (Feet)

  • Taxes

    $7,091.77 (2026)

  • Type

    Freehold

Property Description

Property description for 23 Kaitlin Drive, Richmond Hill

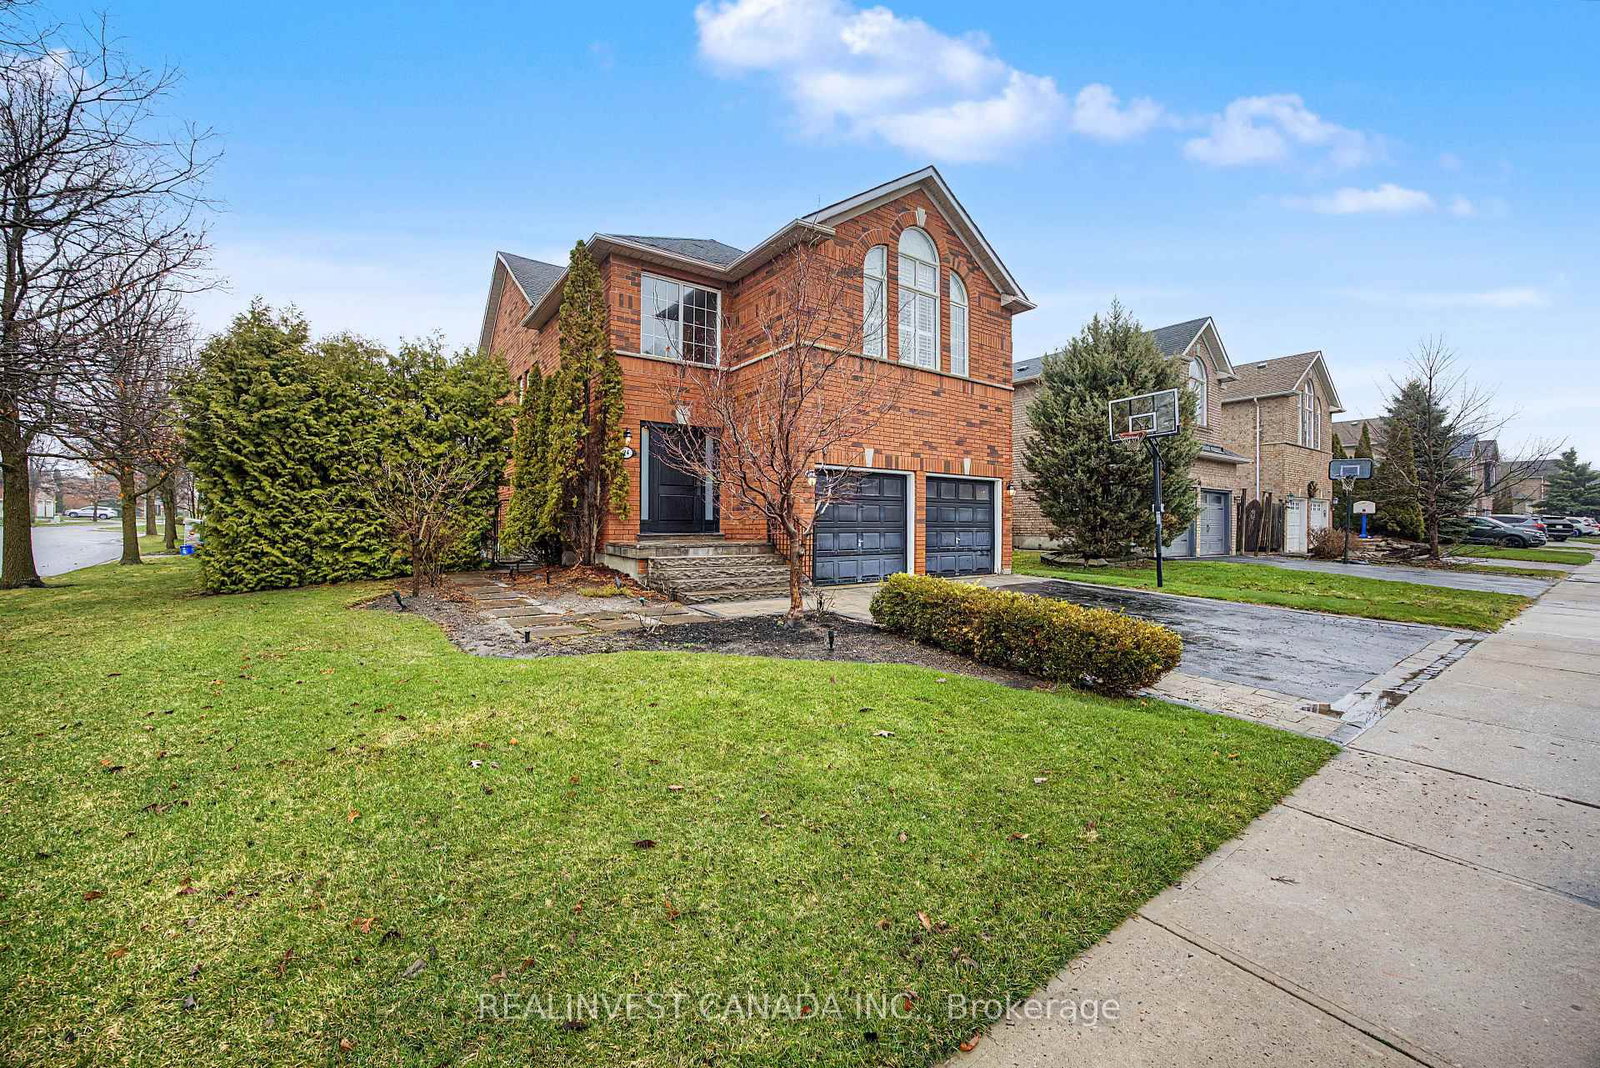
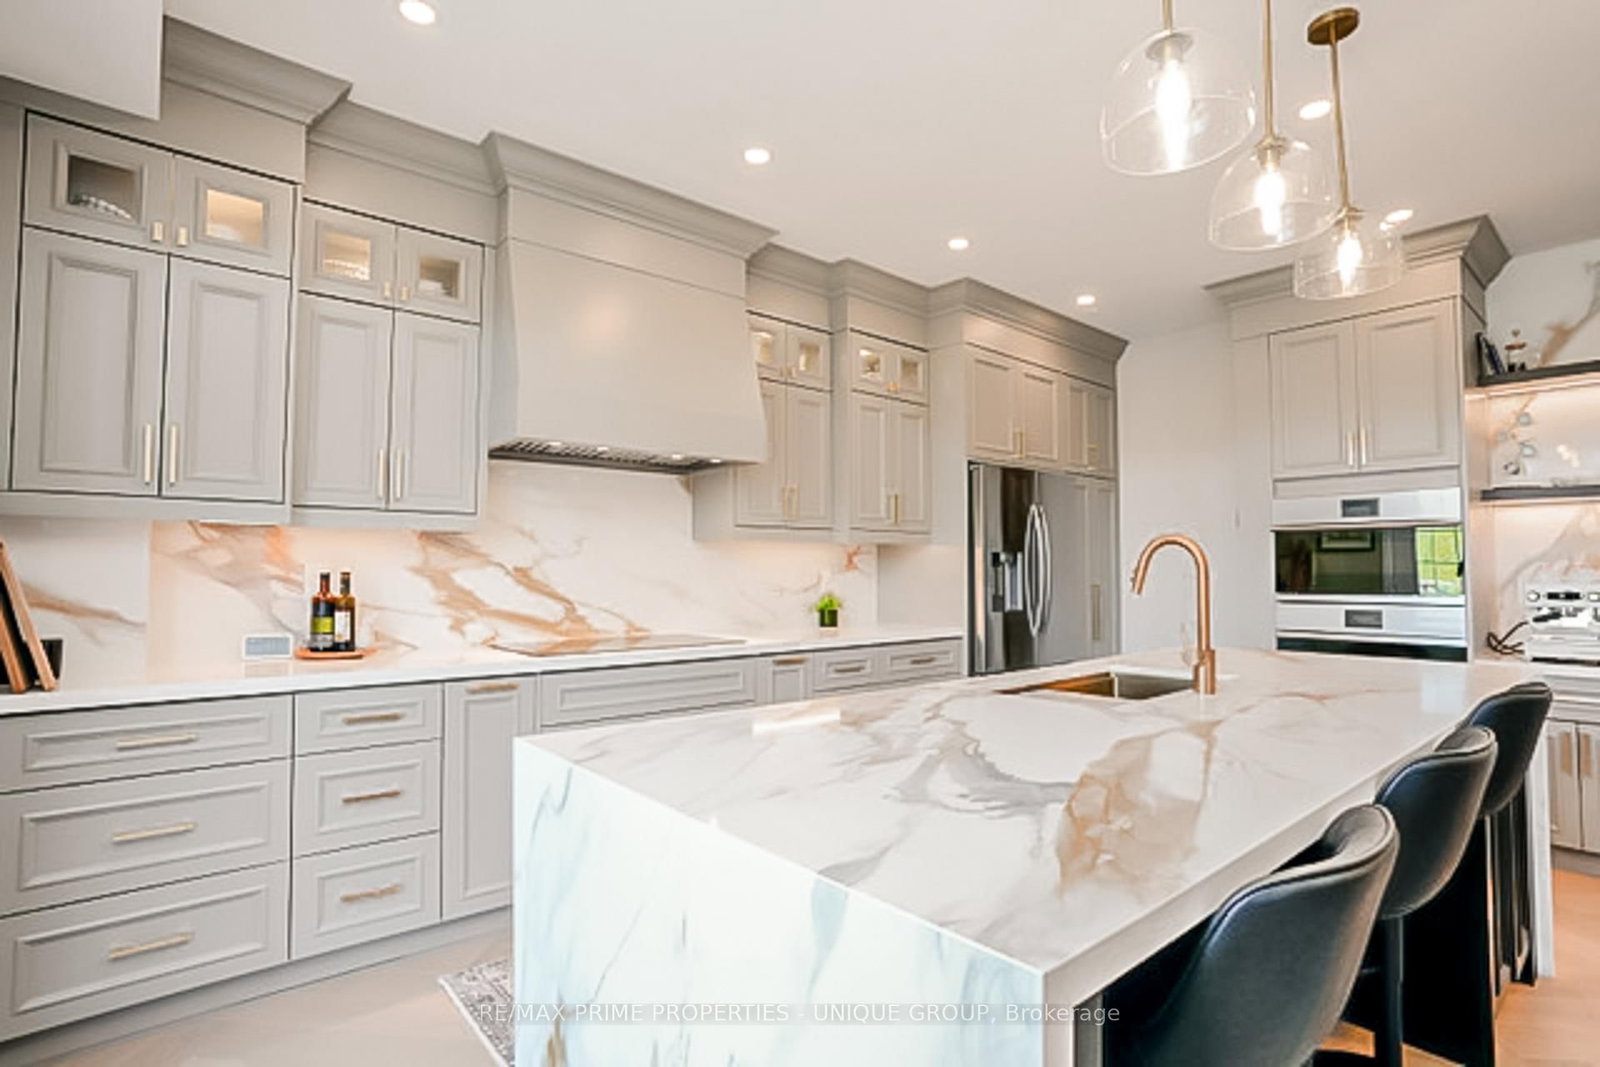
Lovingly maintained by its original owners, this 4 Bedroom, 4-Bathroom Oak Ridges home is tucked away on a quiet street just a 5-minute walk to Lake Wilcox. Pride of ownership is evident throughout, from the beautifully landscaped front and backyard to the thoughtfully designed interior. A grand 17-ft foyer opens to a bright main floor with 9-ft ceilings throughout. Customized by the original owners during construction, the floor plan includes several upgrades to the builder's original design. A wall behind the staircase creates added privacy for the kitchen, while a large picture window replaces the standard sliding doors in the family room, allowing for a more functional layout and greater flexibility for furniture placement. The kitchen offers stainless steel appliances, abundant cabinetry, and a bright breakfast area with a walkout to the backyard. The main level also features a cozy family room with a gas fireplace, a formal dining room with a tray ceiling, and a dedicated office perfect for working from home. Upstairs offers four bedrooms, including a generous primary retreat with a 5-piece ensuite and walk-in closet. One of the secondary bedrooms also has convenient access to the shared 5-piece bathroom. The finished basement extends the living space with a large recreation area, kitchen with fridge and stove, an additional bedroom, a 3-piece bathroom, and a separate laundry room. Outdoor enthusiasts will appreciate being just minutes from Bethesda Trail, Lake Wilcox, golf courses, Bond Lake Arena, Oak Ridges Community Centre & Pool, and some of the area's best parks and hiking trails. Yonge Street's coffee shops, restaurants, groceries, and everyday conveniences are just a 20-minute walk away, with easy access to Bloomington GO Station.The neighbourhood is also home to top-rated schools. Whether you're starting a new chapter or simply looking for a place to call home, this is where new memories begin.

Listed by ROYAL LEPAGE SIGNATURE REALTY

  • MLS #

    N13544116

  • Sq. Ft

    3000-3500

  • Sq. Ft. Source

    MLS

  • Lot Irregularities

    n/a

  • Year Built

    Available Upon Request

  • Pool

    None

  • Drive

    Private

  • Garage

    Built-In, 2 spaces

  • Total Parking

    6

  • Family Room

    Y

  • Den

    Y

  • Exterior

    Brick

  • Fireplace

    Y

  • Roof

    Asphalt Shingle

  • Foundation

    Poured Concrete

  • Elevator

    n/a

  • Water View

    n/a

  • Laundry Level

    n/a

  • Heat

    Forced Air

  • A/C

    Central Air

  • Water

    Municipal

  • Water Supply

    n/a

  • Sewers

    Sewers

  • Central Vac

    N

  • Office

    4.15 x 3.39 ft Main level

    Large Window, Separate Rm, hardwood floor

  • Dining

    4.16 x 3.39 ft Main level

    Large Window, Separate Rm, hardwood floor

  • Kitchen

    4.26 x 3.49 ft Main level

    Stainless Steel Appl, Centre Island, Ceramic Floor

  • Breakfast

    8.29 x 3.48 ft Main level

    Large Window, W/O To Yard, Ceramic Floor

  • Family

    5.62 x 4.37 ft Main level

    Pot Lights, Gas Fireplace, hardwood floor

  • Primary

    8.74 x 5.11 ft 2nd level

    5 Pc Ensuite, W/I Closet, hardwood floor

  • 2nd Br

    5.47 x 3.26 ft 2nd level

    Semi Ensuite, Large Window, hardwood floor

  • 3rd Br

    3.74 x 3.39 ft 2nd level

    Large Window, Closet, hardwood floor

  • 4th Br

    4.1 x 2.88 ft 2nd level

    Window, Closet, hardwood floor

  • Rec

    8.6 x 6.96 ft Bsmt level

    Pot Lights, Window, Laminate

  • Br

    4.29 x 3.28 ft Bsmt level

    Pot Lights, Window, Laminate

  • Laundry

    4.29 x 3.68 ft Bsmt level

    Separate Rm, Tile Floor

  • MLS #

    N13544116

  • Sq. Ft

    3000-3500

  • Sq. Ft. Source

    MLS

  • Lot Irregularities

    n/a

  • Year Built

    Available Upon Request

  • Pool

    None

  • Drive

    Private

  • Garage

    Built-In, 2 spaces

  • Total Parking

    6

  • Family Room

    Y

  • Den

    Y

  • Exterior

    Brick

  • Fireplace

    Y

  • Roof

    Asphalt Shingle

  • Foundation

    Poured Concrete

  • Elevator

    n/a

  • Water View

    n/a

  • Laundry Level

    n/a

  • Heat

    Forced Air

  • A/C

    Central Air

  • Water

    Municipal

  • Water Supply

    n/a

  • Sewers

    Sewers

  • Central Vac

    N

  • Office

    4.15 x 3.39 ft Main level

    Large Window, Separate Rm, hardwood floor

  • Dining

    4.16 x 3.39 ft Main level

    Large Window, Separate Rm, hardwood floor

  • Kitchen

    4.26 x 3.49 ft Main level

    Stainless Steel Appl, Centre Island, Ceramic Floor

  • Breakfast

    8.29 x 3.48 ft Main level

    Large Window, W/O To Yard, Ceramic Floor

  • Family

    5.62 x 4.37 ft Main level

    Pot Lights, Gas Fireplace, hardwood floor

  • Primary

    8.74 x 5.11 ft 2nd level

    5 Pc Ensuite, W/I Closet, hardwood floor

  • 2nd Br

    5.47 x 3.26 ft 2nd level

    Semi Ensuite, Large Window, hardwood floor

  • 3rd Br

    3.74 x 3.39 ft 2nd level

    Large Window, Closet, hardwood floor

  • 4th Br

    4.1 x 2.88 ft 2nd level

    Window, Closet, hardwood floor

  • Rec

    8.6 x 6.96 ft Bsmt level

    Pot Lights, Window, Laminate

  • Br

    4.29 x 3.28 ft Bsmt level

    Pot Lights, Window, Laminate

  • Laundry

    4.29 x 3.68 ft Bsmt level

    Separate Rm, Tile Floor

Thinking of Selling?

Find Out Your Home’s Value in Today’s Market!

No Email or Signup is required to view your home estimate.

estimate your home value

Contact Manoj Kukreja

Sales Representative,
Century 21 People’s Choice Realty Inc.,
Brokerage
(647) 576 - 2100

Manoj profile avatar

Mortgage Calculator

This data is for informational purposes only.

Mortgage Payment per month

Principal Amount

Interest

Total Payable

Amortization

Amortization

Closing Cost Calculator

This data is for informational purposes only.

Closing Cost Total for this property

Total Cash flow for purchasing this property

Down Payment(%)*
Additional information

Provincial Land Transfer Tax

Ontario Land Transfer Tax Rebate

Toronto Land Transfer Tax

Toronto Land Transfer Tax Rebate

PST on CMHC Insurance Premium

Lawyer Fees

$2,825

Government Registration Fee's

$164

Title Insurance

Closing Cost Total

Total Cash flow for purchasing this property

Provincial Land Transfer Tax

Ontario Land Transfer Tax Rebate

Toronto Land Transfer Tax

Toronto Land Transfer Tax Rebate

PST on CMHC Insurance Premium

Lawyer Fees

$2,825

Government Registarion Fee's

$164

Title Insurance

Down Payment(%)*

* A down payment of less than 20% is permitted only for first-time home buyers purchasing their principal residence. The minimum down payment required is 5% for the portion of the purchase price up to $500,000, and 10% for the portion between $500,000 and $1,500,000. For properties priced over $1,500,000, a minimum down payment of 20% is required.

Thinking of Selling?

Find Out Your Home’s Value in Today’s Market!

No Email or Signup is required to view your home estimate.

estimate your home value

Contact Manoj Kukreja

Sales Representative, Century 21 People’s Choice Realty Inc., Brokerage
(647) 576 - 2100

Manoj profile avatar

Recent Sold Listings in Oak Ridges, Richmond Hill

Popular Cities